Home » Showcase » Residential Historical Renovation
TYPE
Whole House Remodels
LOCATION
Alameda, CA
YEAR
2023
🏆
2023 Alameda Preservation Award
Alameda Architectural Preservation Society
Twenty-Sixth Annual Awards
Case Study
A family home,
thoughtfully reimagined
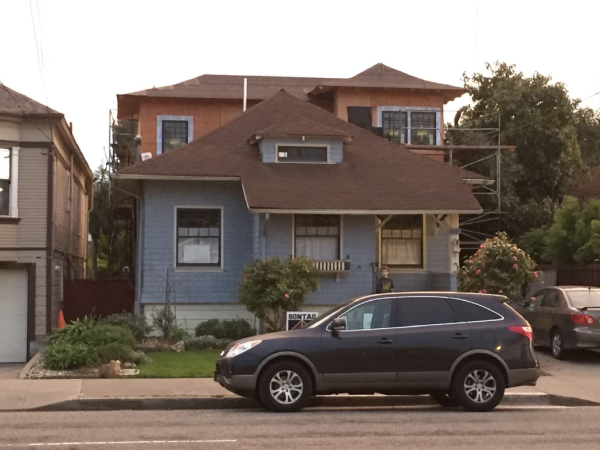
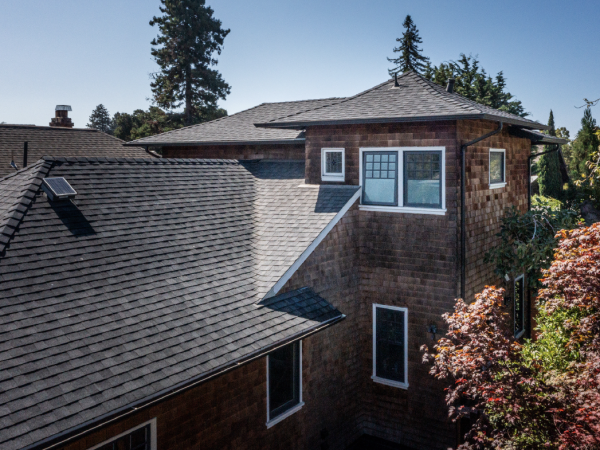
This project expanded a compact Craftsman home into a spacious two-story residence while preserving its original charm. The family needed more room for daily living, a functional kitchen, and additional storage — all without losing the home’s distinctive character. The remodel added a new kitchen and breakfast nook, a custom primary suite upstairs, and unique details like curved rooflines and a restored stained-glass window that tie the old and new seamlessly together.
A family
bursting at the seams
This family was bursting at the seams in a very small, one-story home with two small bedrooms, a small shared bath, and a tiny, non-functional kitchen in the back. They wanted to make their house bigger and one of the main desires they wanted was to keep the addition in the unique architectural craftsman style with custom shingles and curved ridge roof hips. This made for interesting framing and finishing.
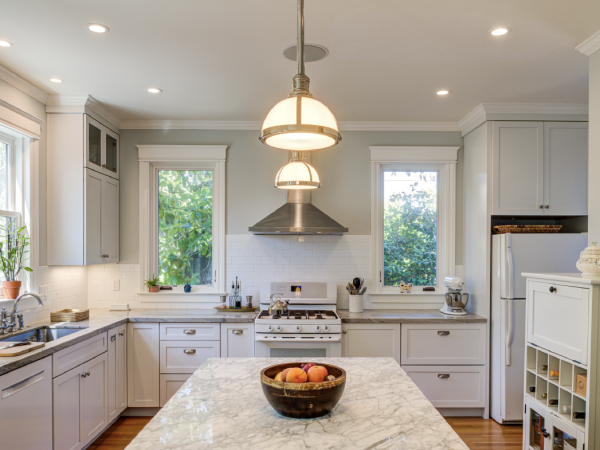
We removed the back third of their home and then redid the foundation and added back that space and more on the main floor. We turned the back of the main floor into a large kitchen with a breakfast nook. We built a deck with French doors coming from the kitchen which leads to their small back yard and unique storage space under one of the existing bedrooms.
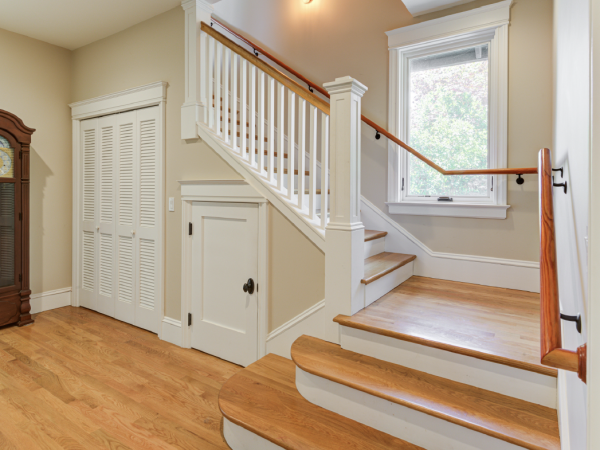
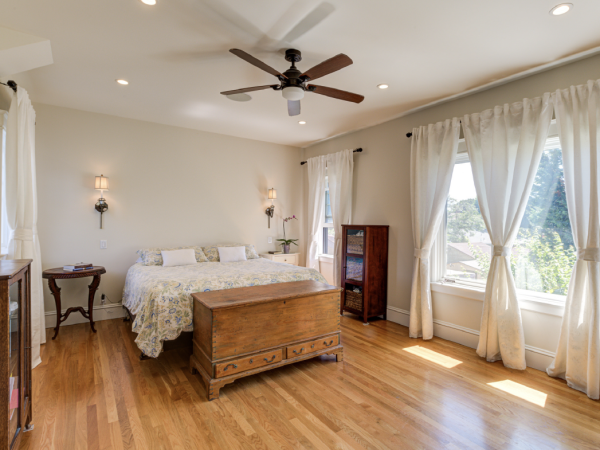
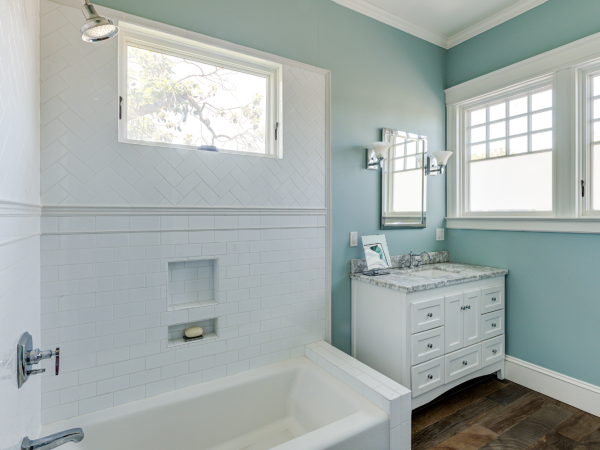
We added a second-floor primary suite, with a very large bedroom, large walk-in closet, and a beautiful bathroom. We built custom stairs and handrails and glazed in a special stained-glass window near the top of the stairs. The great architectural aspect of this second-story addition was keeping the look of the original house, so that the addition looked as if it has always been there.
House From
Street View
Before
After
Building around a
family in residence
This family of four decided to live in the house during the entire remodel, in one bedroom, one bathroom, and a living room.
We had to do very tight site and dust protection during the entire project and had to be very careful not to damage any of the rooms they were living in.
The clients have a very small back yard and wanted a secure storage space for bikes and other large items.
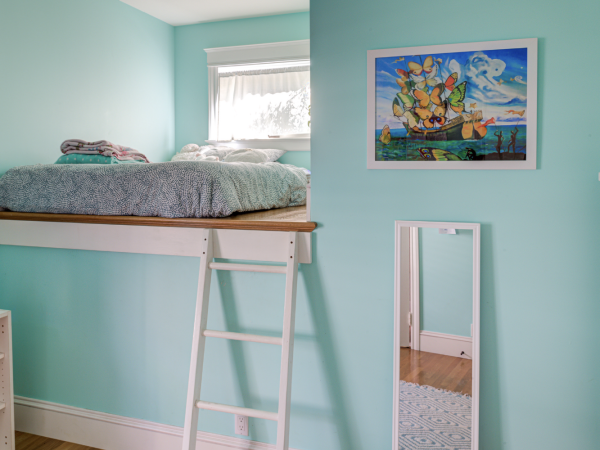
We built a unique corner to the crawlspace that one can walk down into with clear head room and get bikes and things in and out. We created a loft in one of the kids’ bedrooms to accommodate the entrance to the storage space.
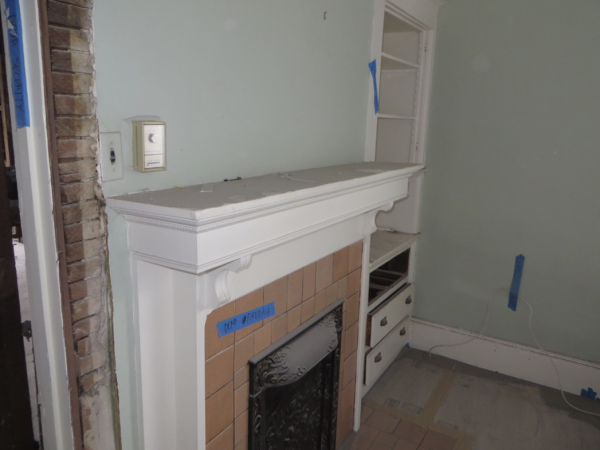
Old Dining Room,
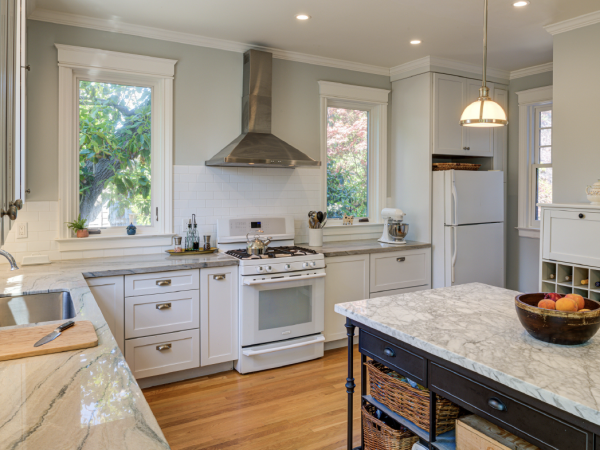
New Kitchen
Before
After
Character preserved,
function transformed
They wanted to keep the architectural look and feel of their one-story craftsman.
We framed and finished curved room hips and installed custom shingles to match the existing.
They wanted a kitchen they could use and entertain in.
We created an open-floor kitchen with an island and breakfast nook with lots of windows and bright colors.
Kitchen
With Island & Stove
View to Nook
More than doubled in
square footage
We more than doubled the square footage of the home
The kitchen is very functional for cooking and entertaining
Second Story
Addition
New Stairs & Hall
Primary Bedroom
Complex builds,
executed with precision
The new stairs to the new second-story primary suite were challenging to build
Framing the curved roof hips was challenging
Finishing
Details
Primary Bathroom
Loft in Kid's Room
Creative solutions,
lasting character
We glazed an old, but special to the clients, stained glass window in the stair well
We created a unique exterior storage space in the back corner of the house, which allowed us to be creative with one of the kid’s bedrooms where we built a loft and ship’s ladder.
Recognition
2023
Alameda Preservation Award
Alameda Architectural Preservation Society
Twenty-Sixth Annual Awards