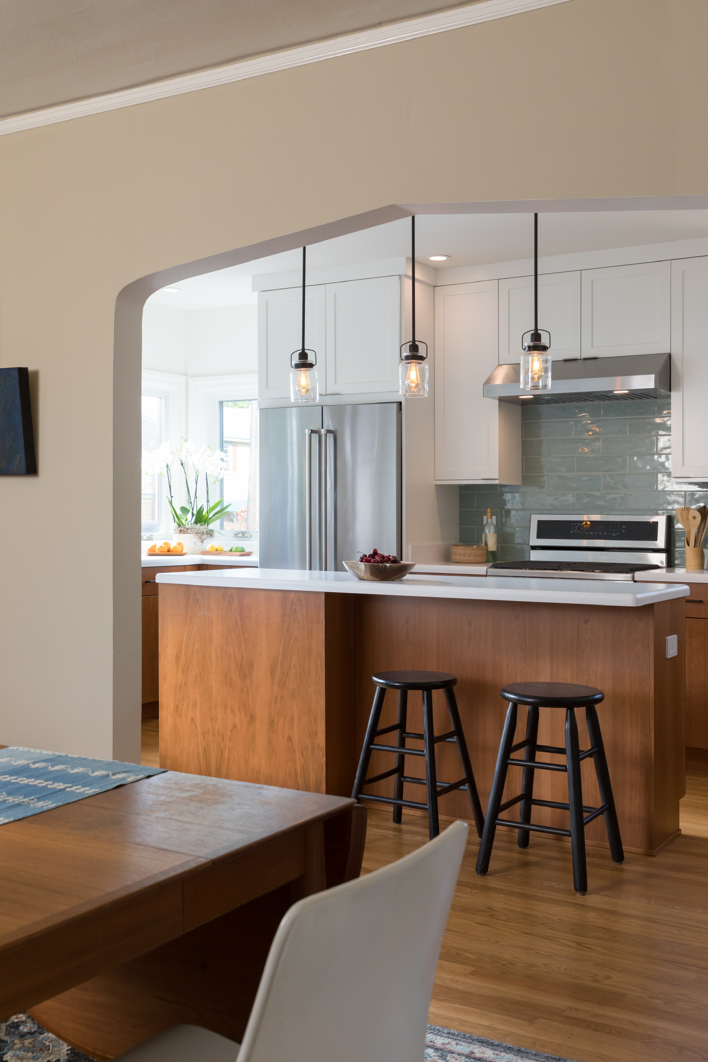
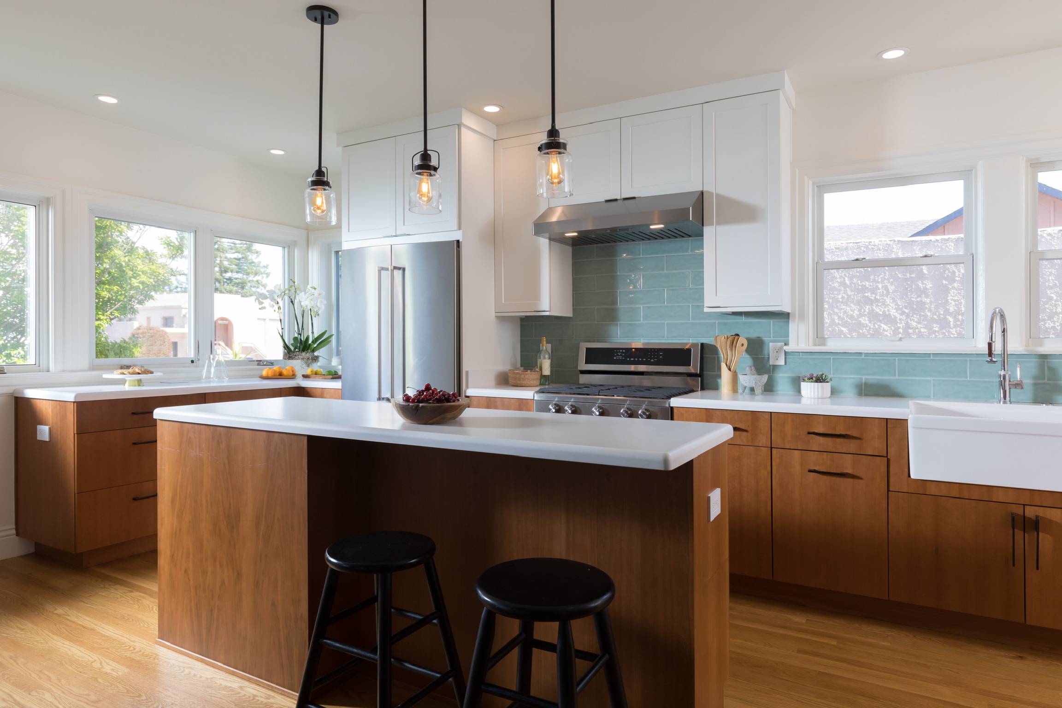
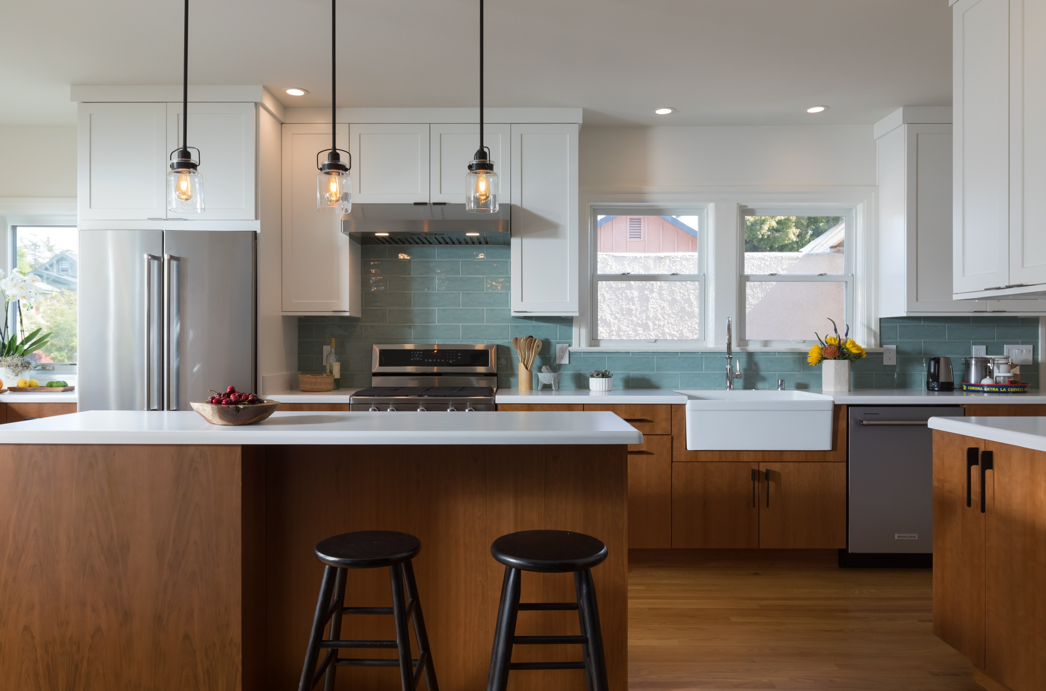
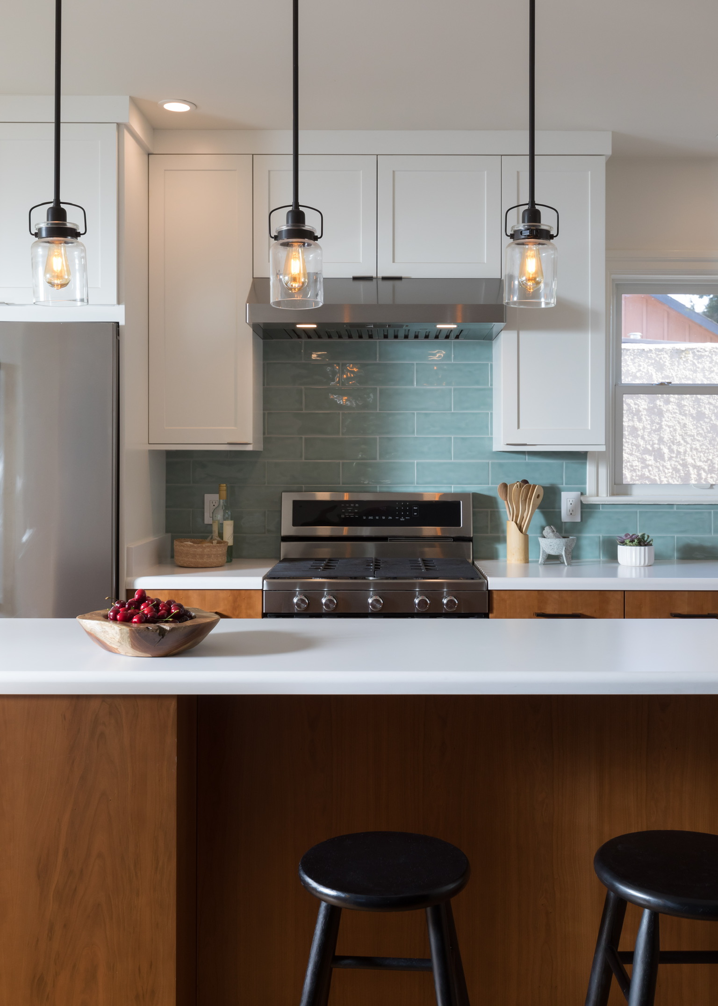
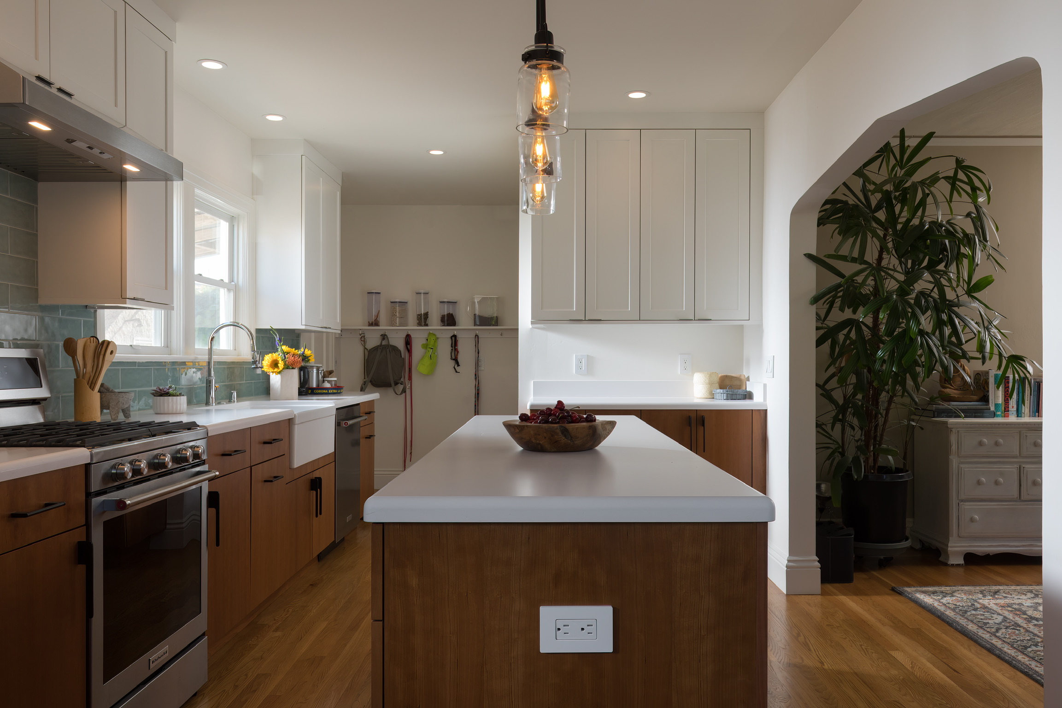
This project was a major renovation focused on transforming the outdated and poorly functioning back portion of the home, including the kitchen and several adjacent rooms. The goal was to modernize the space while improving flow, usability, and comfort throughout the main floor. The result is a bright, cohesive, and highly functional area that feels refreshed and ready for the next chapter of the homeowners’ lives.
Client’s Challenge
The homeowners had purchased the house over 20 years earlier and had been renting it out ever since, with virtually no updates made since it was originally built. As they approached retirement and planned to move back in, they needed a kitchen that actually worked, better circulation between rooms, and a way to convert an awkward, tiny hallway bathroom into a proper primary bathroom accessible from their bedroom. The existing spaces were cramped, outdated, and disconnected, limiting both daily living and long-term comfort.
Our Solution
We completely remodeled the back of the house, creating a new kitchen with custom cabinetry, improved layout, and a built-in desk nook for added functionality. To enhance flow, we opened doorways and built a new arched opening that matches the home’s original detailing, seamlessly connecting the kitchen to the dining room. Throughout the home, we refinished hardwood floors and repainted all interior spaces, bringing warmth, unity, and a renewed sense of livability to the entire main floor.