
What Oakland and Berkeley Homeowners Need to Know
There’s no shortage of reasons East Bay homeowners are thinking about ADUs. Rental income, space for aging parents, a private guest suite, a home office with its own entrance — the appeal is real and the timing has never been better. California has spent the last several years systematically removing the barriers that once made ADUs impractical, and the results are showing up in permit offices across Oakland and Berkeley.
But wanting an ADU and being ready to build one are two different things. Before any work begins, there are questions worth understanding — about your property, your options, and what the process actually involves.
What Counts as an ADU
An ADU, or accessory dwelling unit, is a secondary living space on a single-family property. It can take a few different forms. A detached ADU is a freestanding structure in your yard — either newly built or converted from an existing garage or outbuilding. An attached ADU shares a wall with the main house. A junior ADU (JADU) is converted from existing square footage within the home itself, like a bedroom with a private entrance.
Each type has different rules around size, setbacks, and permitting. In Oakland, most single-family lots can support one ADU and one JADU, though the specifics vary depending on your zoning, lot size, and what’s already on the property.
What California Law Has Changed
The state has made ADU development significantly more accessible in recent years. Minimum lot size requirements and owner-occupancy mandates have been relaxed. Permit applications must be processed within 60 days. ADUs under 800 square feet generally cannot be denied for neighborhood compatibility reasons. Off-street parking requirements have been reduced or eliminated for properties near transit.
In practical terms, this means that properties which might have been ineligible a few years ago often qualify today. It’s worth getting a current read on your specific parcel rather than going by what you may have heard before.
The Garage Conversion Question
For many East Bay homeowners, a detached garage is the most obvious starting point. The structure is already there, the footprint is established, and the cost can be lower than building from scratch. But “lower cost” doesn’t mean simple.
A garage conversion typically involves upgrading the foundation, adding insulation, installing new electrical and HVAC systems, and bringing plumbing into a space that may never have had it. Depending on the age and condition of the structure, there may also be firewall requirements — particularly in Oakland, where the city has specific rules about the separation between an ADU and the main house or property line — and issues with the existing sewer lateral that need to be resolved before any interior work begins.These aren’t reasons to avoid a garage conversion. They’re reasons to go in with clear eyes and a contractor who knows how to navigate them.
A Recent North Oakland Project
Wolfe Inc. recently completed a garage-to-ADU conversion in North Oakland that illustrates just how much can stand between a homeowner’s goal and a finished ADU — and what it takes to get through it.
The project started simply enough. The client had a semi-finished garage with sheet rock, paint, and a small kitchenette. She wanted to convert it into a proper ADU and had already connected with Spencer through a chance meeting at the Solano Stroll. An ADU architect came on board, plans were drawn, and the permit was submitted to the City of Oakland. Then things got complicated.
The first obstacle was a firewall. Her garage and the neighbor’s garage were literally two to three inches apart — close enough that the city flagged it as a fire safety issue and effectively told her the project couldn’t proceed. The architect’s proposed solution was to tear off the roof and rebuild the shared wall as a code-compliant firewall. She was ready to walk away from the whole thing. Instead, Spencer brought in a specialist consultant who found a different path: a firewall built from the interior, without removing the roof. The project moved forward, and the savings were substantial.
Then the city identified a problem with the existing sewer lateral. Another near-abandonment. Again, Spencer and the consultant worked through it until a solution emerged.
From the first permit submission to the start of construction took nearly two years — not because of contractor delays, but because of the layers of real-world obstacles that don’t show up in any ADU checklist.
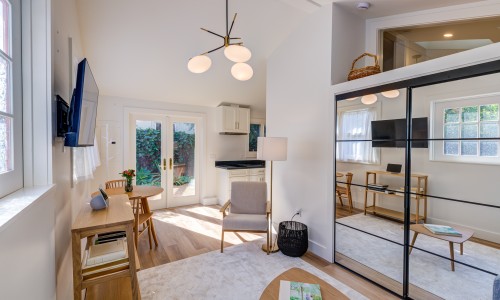
The finished result is a fully self-contained space: kitchenette, full bathroom, living room, and all-new plumbing, electrical, and mechanical systems. Permitted, finaled, and exactly what she wanted.
What to Think About Before You Start
If you’re considering an ADU, a few questions are worth working through early. What type of ADU fits your property and your goals? Do you have a designer, or will you need help finding one? What’s the condition of your sewer lateral, and does your garage or outbuilding have any known structural issues? What’s your realistic budget — and does it account for the things thattend to come up once work begins?
None of these questions need to be answered before reaching out to a contractor. But having a contractor who will engage with them honestly — and help you find answers before construction starts — makes a significant difference in how the project goes.
Getting Started
ADU projects in the East Bay involve permits, city reviews, and a level of coordination that general DIY approaches aren’t well suited for. The right contractor brings not just construction expertise but familiarity with local permitting processes and a network of designers, engineers, and specialists who know when and how to get involved.
At Wolfe Inc., ADU work is something we’ve done across Oakland, Berkeley, and the surrounding area. If you’re thinking about whether an ADU makes sense for your property, we’re happy to start with a conversation. Get in touch on our Contact page.


