Case Study

Residential Kitchen

🏆
2024 Bay Area Remodeling Award
Residential Kitchen $150–$200K
Gold Winner
Case Study

A kitchen made for the next chapter

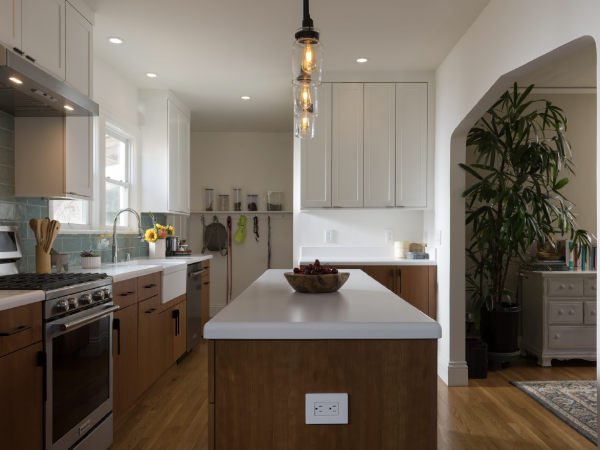
This project transformed the outdated back of a long-neglected home into a bright, open kitchen built for cooking and entertaining. After more than twenty years as a rental, the house needed a fully functional kitchen, better flow between rooms, and a primary bathroom — all in preparation for the owners’ retirement in the home they’d always intended to return to. The remodel delivered all-new custom cabinetry, an island, a work-from-home desk nook, a matching archway to the dining room, and refinished hardwood floors and fresh paint throughout.
A retirement home, long in waiting

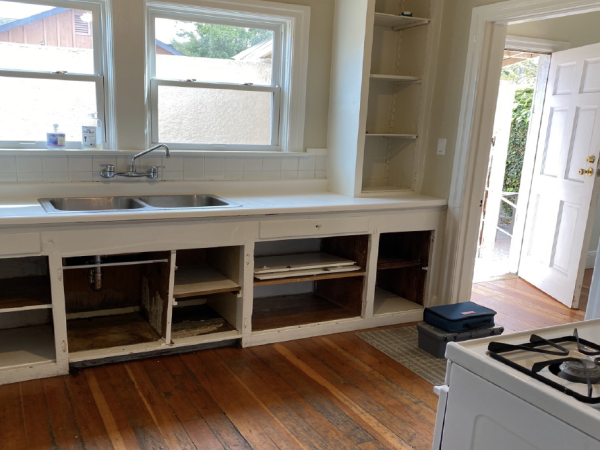
The existing kitchen and adjacent rooms were extremely outdated, had narrow door openings between them, and the space was practically unusable. There was also a very small, strange bathroom tucked in off the kitchen down a very narrow hallway. Our clients bought this house over 20 years ago and had been renting it out. They were nearing retirement and wanted to retire in this house because of its location. Almost no work had been done on the house since it was built.

Our clients wanted to make the most of the back part of their house, the kitchen, convert the small bathroom to a primary bathroom so that it is accessed through the primary bedroom, and update some of the finishes to the rest of the house. This was a major kitchen remodel with some other ancillary work.

We remodeled the entire back of their house with a completely new kitchen, including a desk nook, matching archway to dining room, hardwood floor refinishing in the entire house, and repainting the interior of the entire house.

Kitchen Before & After

Before
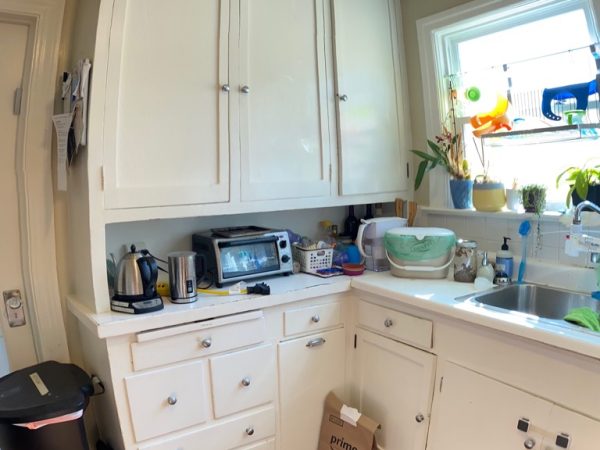
2 Kitchen Before
After
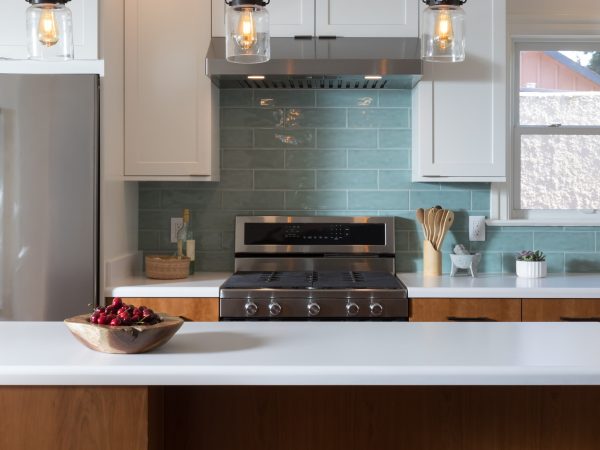
2 Kitchen After

Rebuilt for the way they live

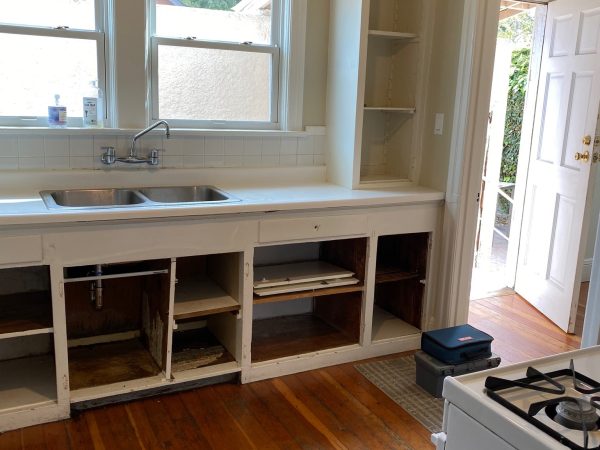
A dysfunctional kitchen with an awkward cabinet layout, with cabinet drawers and doors falling off
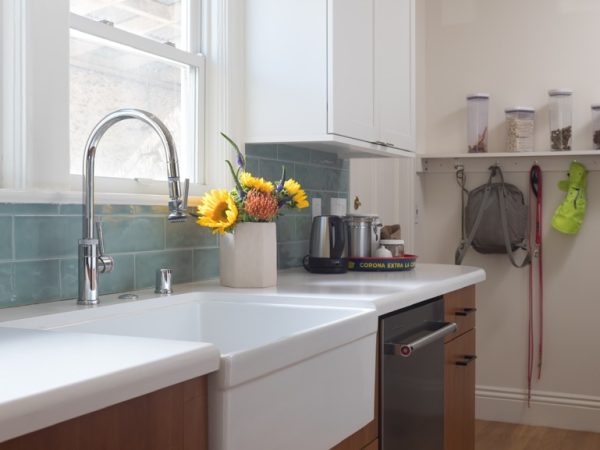
We removed all the cabinets, full demolition of the space, and installed all new custom cabinets with lots of storage
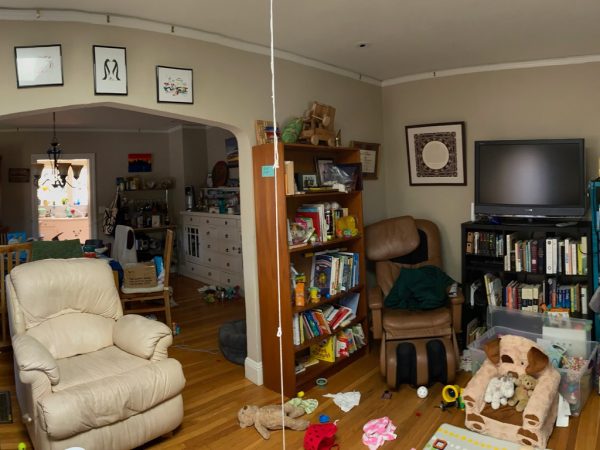
Small door openings between the rooms
We opened up all the doorways, including matching an archway between the kitchen and dining room that was existing between the living room and dining room
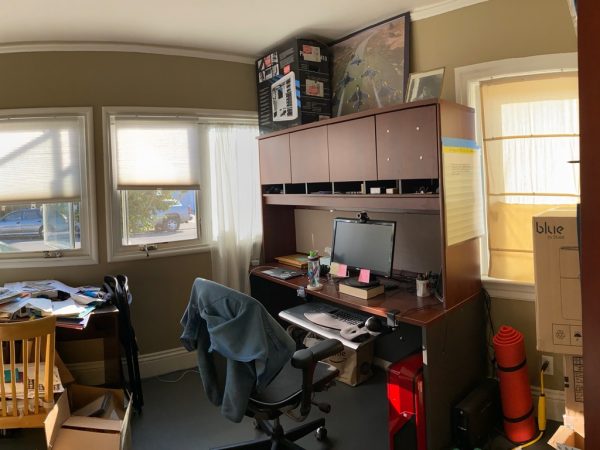
No office space in the house
We created a desk nook in the kitchen so they could work from home until retirement

Kitchen Before & After

Before
kitchen_before_2
After
kitchen_after_2

Opened up to cook and connect

They wanted an open kitchen to cook and entertain in
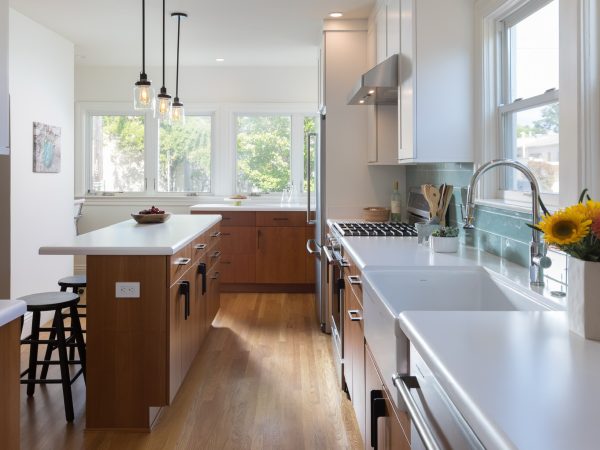
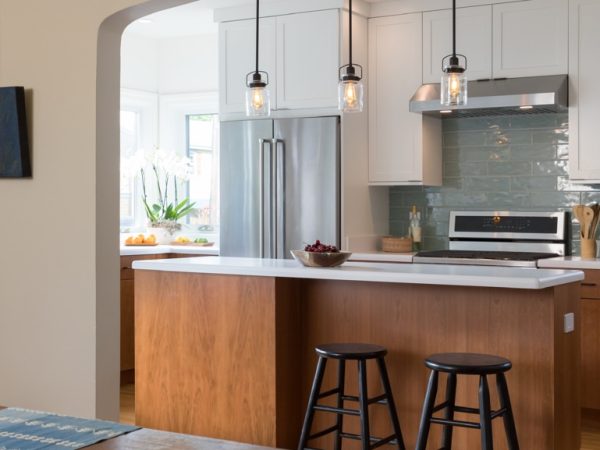
We created an open floor plan kitchen with an island for more food preparation area and stools for people to sit and talk
They wanted to open up the house for flow
We opened up the kitchen to the dining room to the living room, so that people can see into all three rooms and talk between them

Kitchen Into Office Nook

Before
office_nook_before
After
office_nook_after2

Three rooms that live as one

With the open floor plan, the entire house, outside the bedrooms and bathrooms, is open, which is great for entertaining
The new, matching archway between the kitchen and dining room makes it look like it was always there
The kitchen island creates much needed storage space, a larger food preparation area, and a place to be social with friends

Kitchen To Back Door

Before
back_door_before
After
back_door_after

An archway matched with precision

When we opened up the kitchen to the dining room, which had a very narrow doorway, we created an archway that exactly mimics the archway between the dining room and the living room so that all three rooms have symmetry and are open to each other when cooking, dining, and entertaining.
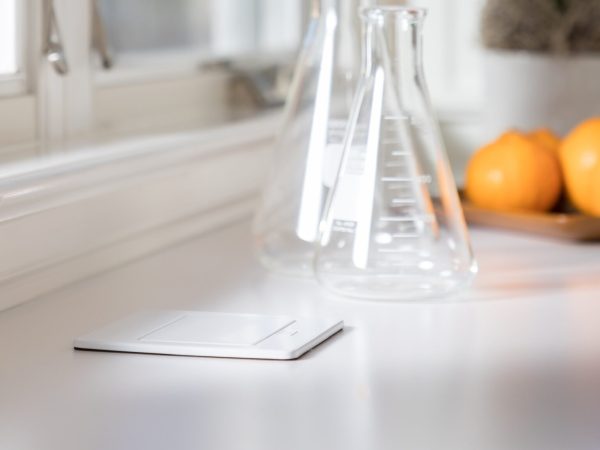
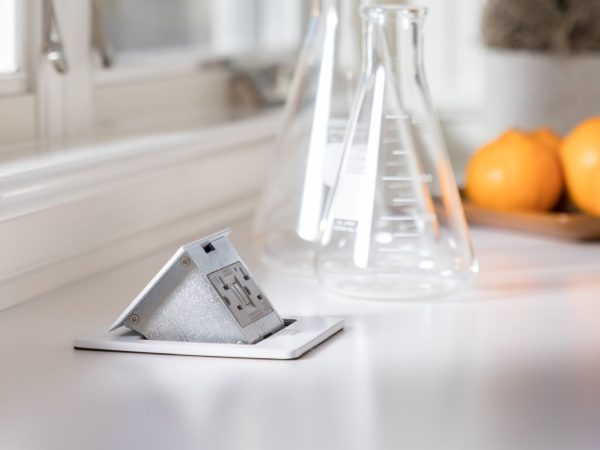
We added a pop-up outlet cut into the countertop for aesthetics and because there was a window in the way of putting the necessary outlet into the backsplash to meet code.

Dining Room Arch

Before
arch_before
After
arch_after

Resourceful down to the last panel

Framing the curved arch required us to make a plywood template to match the other existing arch
We had to create a custom island panel for the island because the cabinet maker sent six (!) panels that were incorrect
We reused one of the “bad” panels for the desktop in the office nook

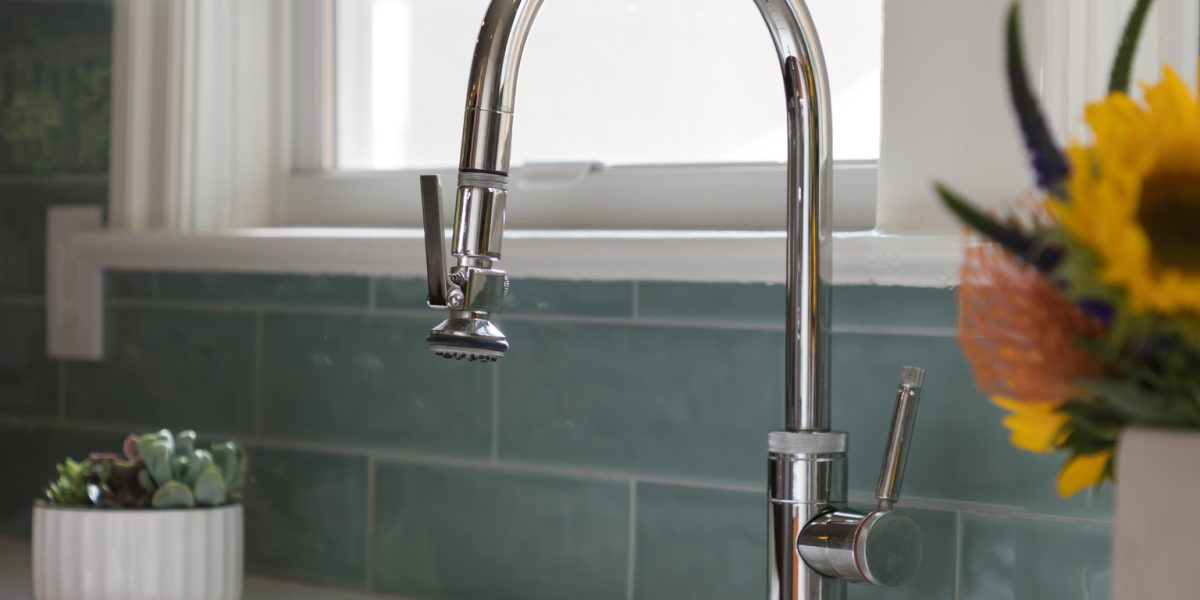
Kitchen Sink, Backksplash, & Faucet

kitchen_sink

Popup Electrical Outlet In Countertop

Closed
outlet_closed
Open
outlet_open
Recognition

2024 Bay Area Remodeling Award

Residential Kitchen $150–$200K
Gold Winner

Stay in Touch!

Get updates on what we’re up to and the work we’re doing. We’ll keep your information private and never send you spam.