For their third project together in fourteen years, these longtime clients asked us to gut and rebuild the entire front two-thirds of their home — foyer, living room, dining room, kitchen, hallway, and first-floor bathroom. Demolition brought surprises: ceiling and roof framing that was dangerously under-built, and a floor out of level by up to three inches, both corrected before the true remodel could begin. The finished floor connects four rooms with improved flow, custom cabinetry throughout, a kitchen built for a serious cook, a fully rebuilt bathroom, and a restored dining-room built-in — the one original detail worth keeping.
Back for a third time,
and the biggest yet
This is the third major project these clients have hired us for over the past 14 years. For this project, we completely gutted the entire front two-thirds of their house, which includes a foyer, living room, dining room, kitchen, hallway, and first floor bathroom. We also installed new stairs to a new basement, which will be a future fourth large project we will do for them.
When we had everything demolished, we discovered that the ceiling and roof framing was way under framed, so we had to install all new ceiling joists, posts and beams, and other framing before we could even start with the remodel we intended. We ran all new electrical on the entire floor, all new plumbing to the kitchen and bathroom, and new mechanical for the new stove hood and bath fan. We even installed a bath fan on the lower wall in the bathroom where the cat litter box sits to get rid of the smell efficiently.
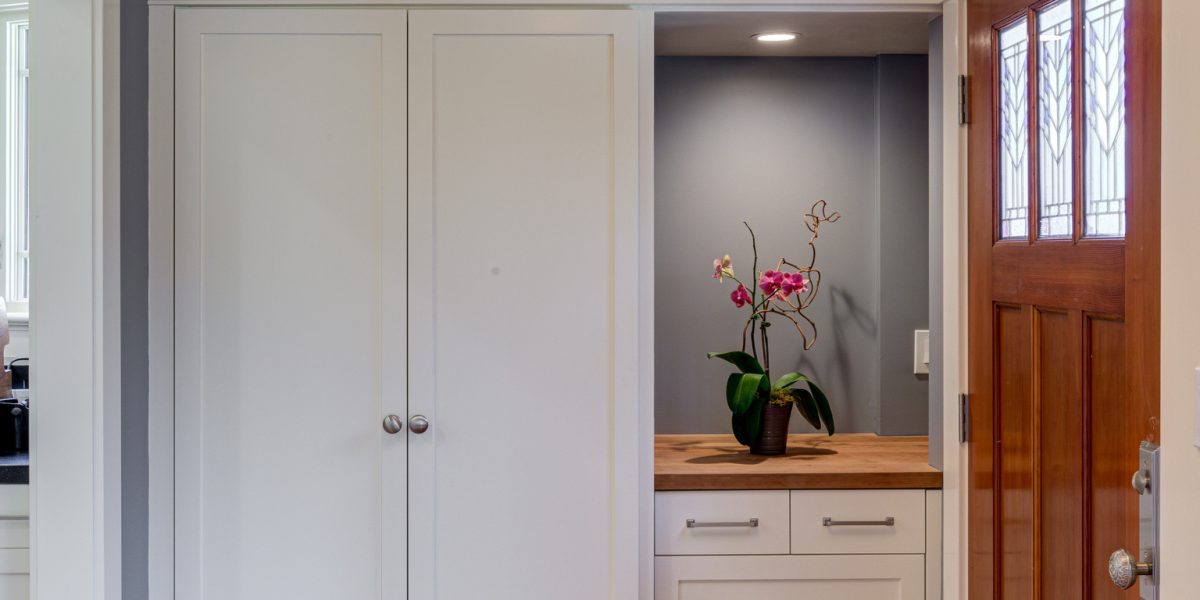
We reframed for the foyer, living room, dining room, and kitchen so the flow between the four rooms was improved. We installed many custom cabinets in the kitchen, the entertainment center in the living room, and for storage in the foyer. We installed new finishes throughout and the only feature that remained, and we improved this significantly, is the dining room built in.
Kitchen
Before & After
Before
After
What demolition
revealed
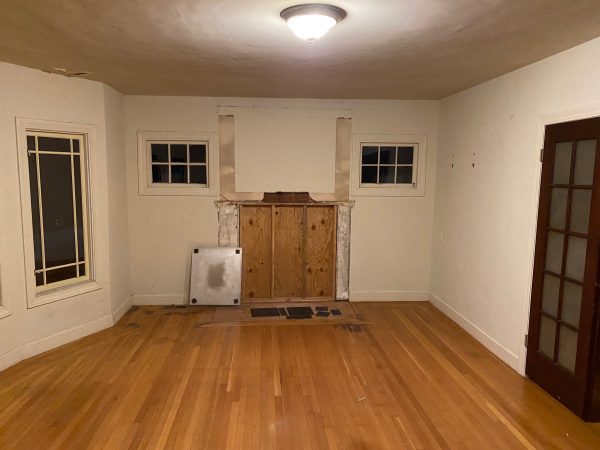
When we opened up all the walls and ceilings, we found the ceiling and roof framing to be significantly under framed.
We hired an engineer and then installed beams, posts, all new ceiling joists, and other framing to accommodate the roof weight.
The floor was out of level up to 3” in places.
We had to lay down plywood, then pour self-leveling compound in some areas, more plywood in other areas, and sand all of the new subfloor so that the base trim on the base cabinets and the crown moulding and picture rail on the upper cabinets had all the same reveals.
Kitchen,
With a View Through
Before
After
A kitchen built
for a serious cook
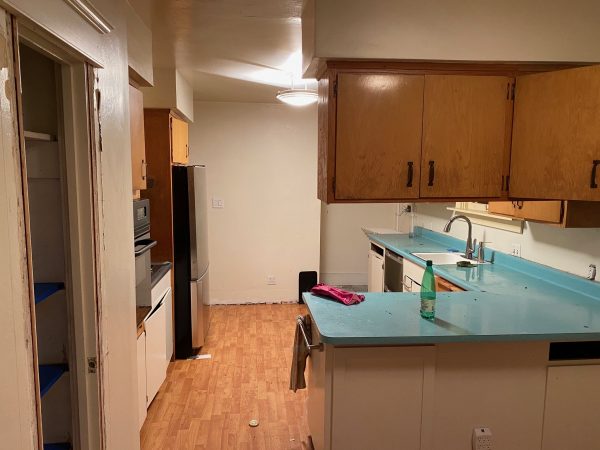
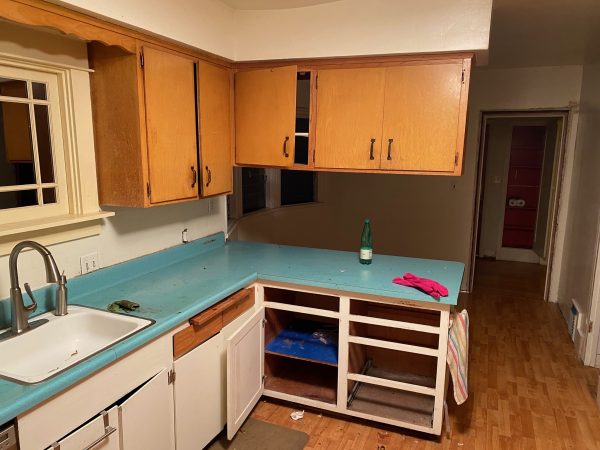
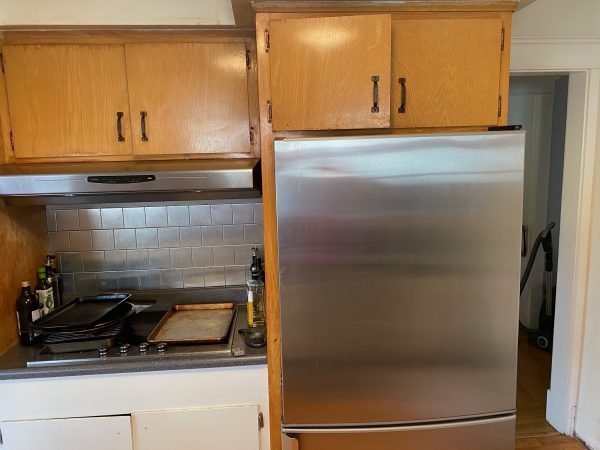
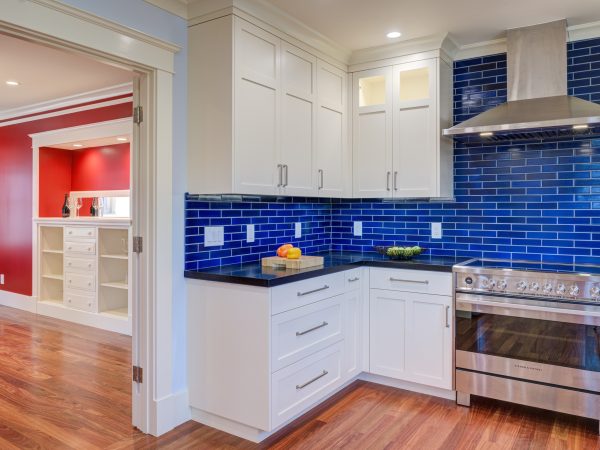
He is a serious cook, and their kitchen was barely functional and quite ugly
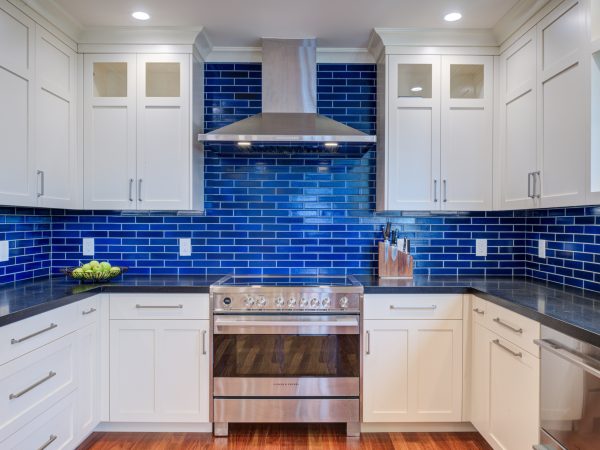
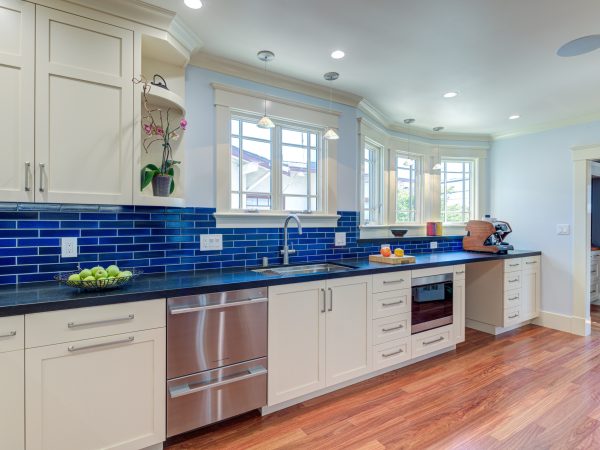
We opened up the kitchen, made the kitchen larger, created unique storage to maximize spaces, and installed a new electric stove top and range, a new convection/microwave unit, and a dual dishwasher
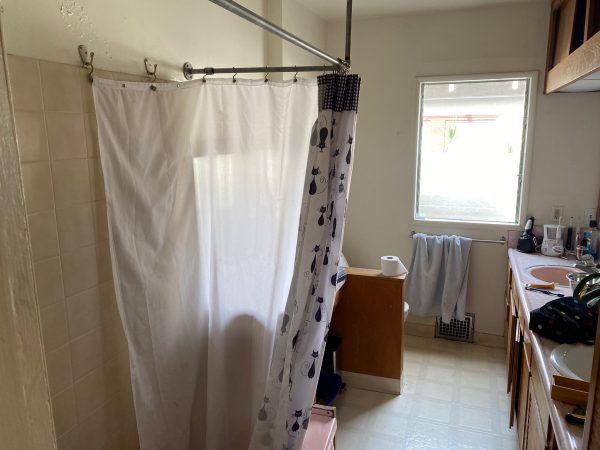
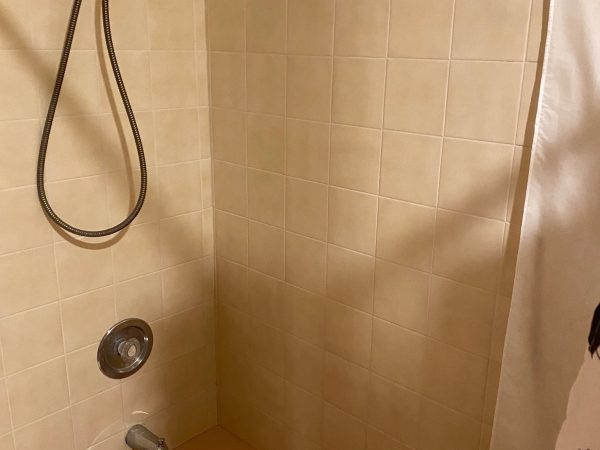
They needed a new bathroom that was extremely dated and some of the plumbing and electrical didn’t work:
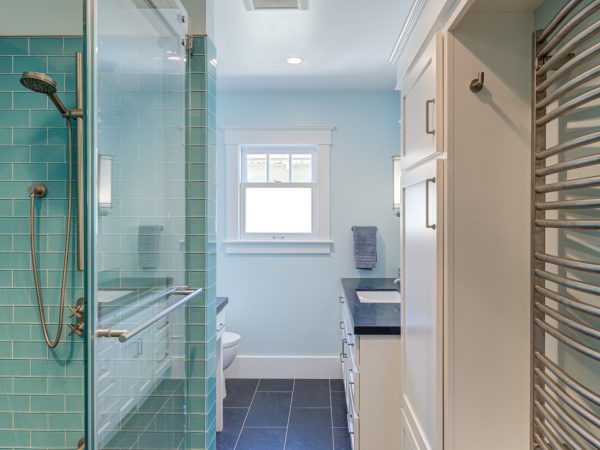
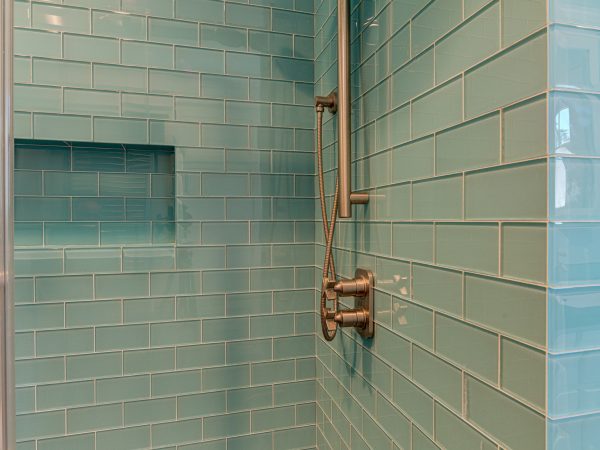
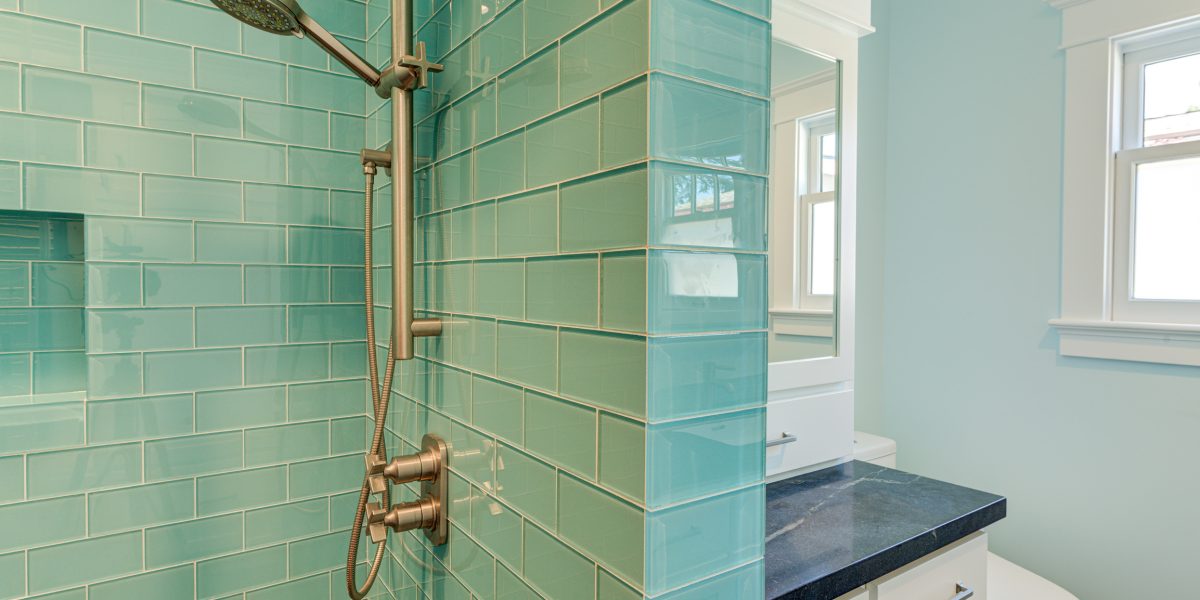
We fully remodeled the bathroom with new tile flooring, cabinets, all new electrical, plumbing, and venting, and a new shower with glass tile and two shower heads
Kitchen
Before
After
Four rooms
that flow as one
We improved the flow between the four main rooms, the foyer, living room, dining room, and
kitchen
We opened up the kitchen with an open floor plan and no upper cabinets in the middle of
the kitchen
Dining
Room
Before
After
Custom trim,
character restored
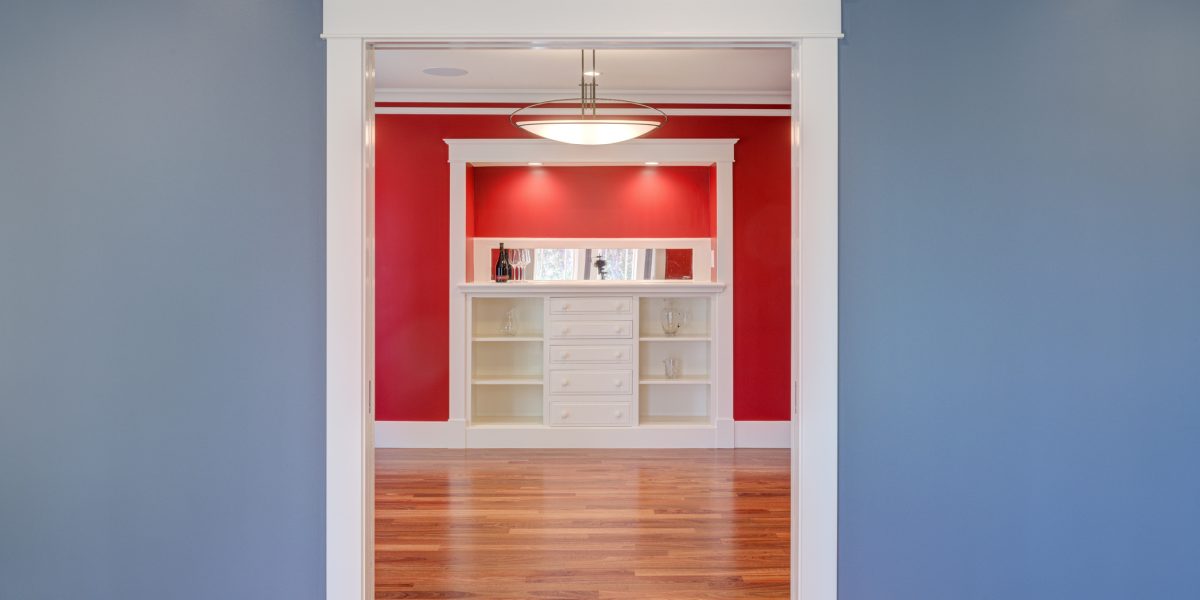
We installed custom trim in all the rooms, including baseboard, crown moulding, picture rail, and window and door casing
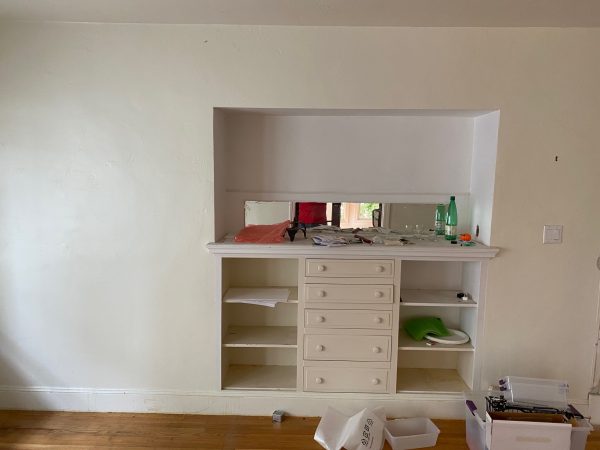
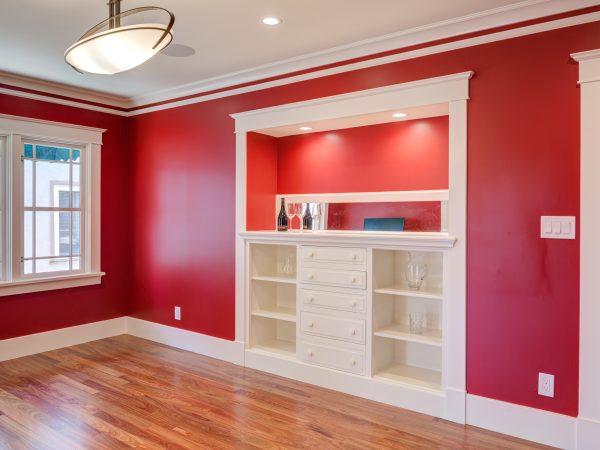
We refurbished and enhanced the dining room built-in
Living Room
and Entertainment Center
Before
After
Inventive solutions
in the details
For the first time in my experience, we installed a bath fan in the bath down near the baseboard under an open cabinet where the cat litter box is to clear out the smell efficiently
We used glass tiles in the shower, which were very difficult to work with, cut, and bore, so some tiles had to be worked on multiple times
Living Room
Into Dining Room
Foyer
Bathroom
Before
After
Bathroom
Before
After
Bathroom
Stay in Touch!
Get updates on what we’re up to and the work we’re doing. We’ll keep your information private and never send you spam.