Overview
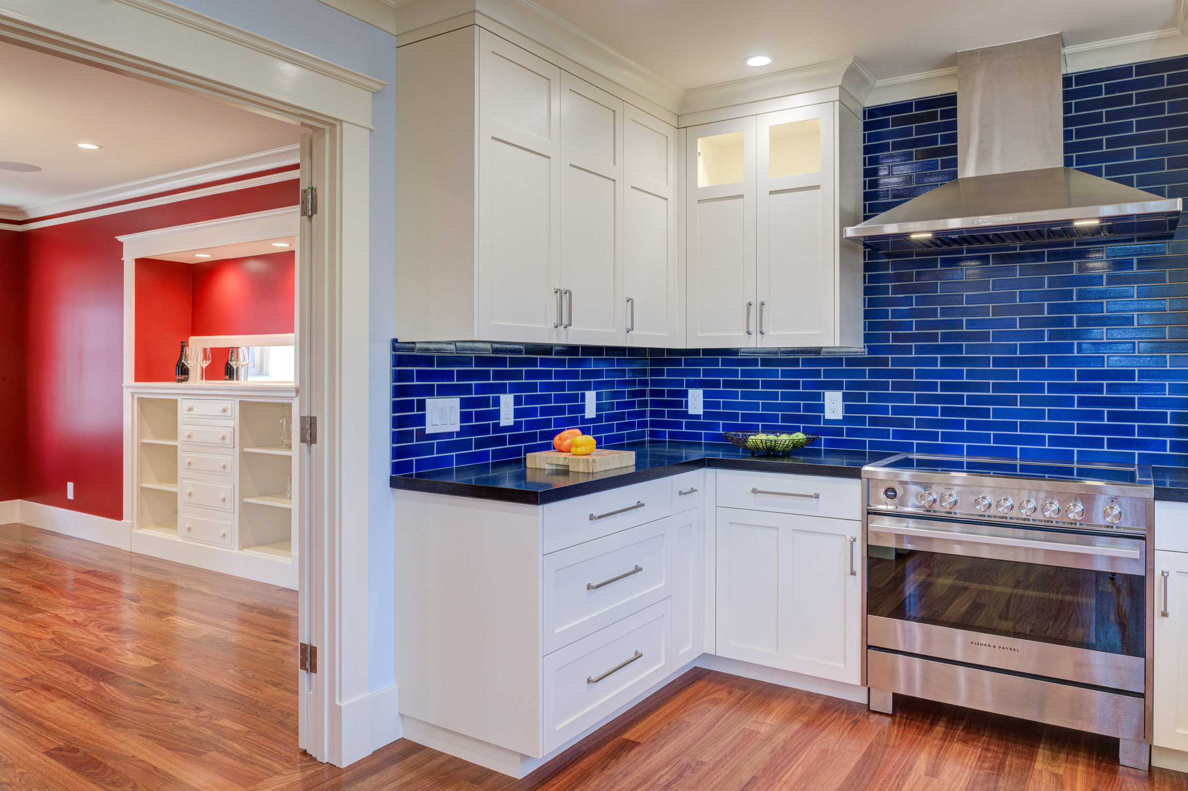
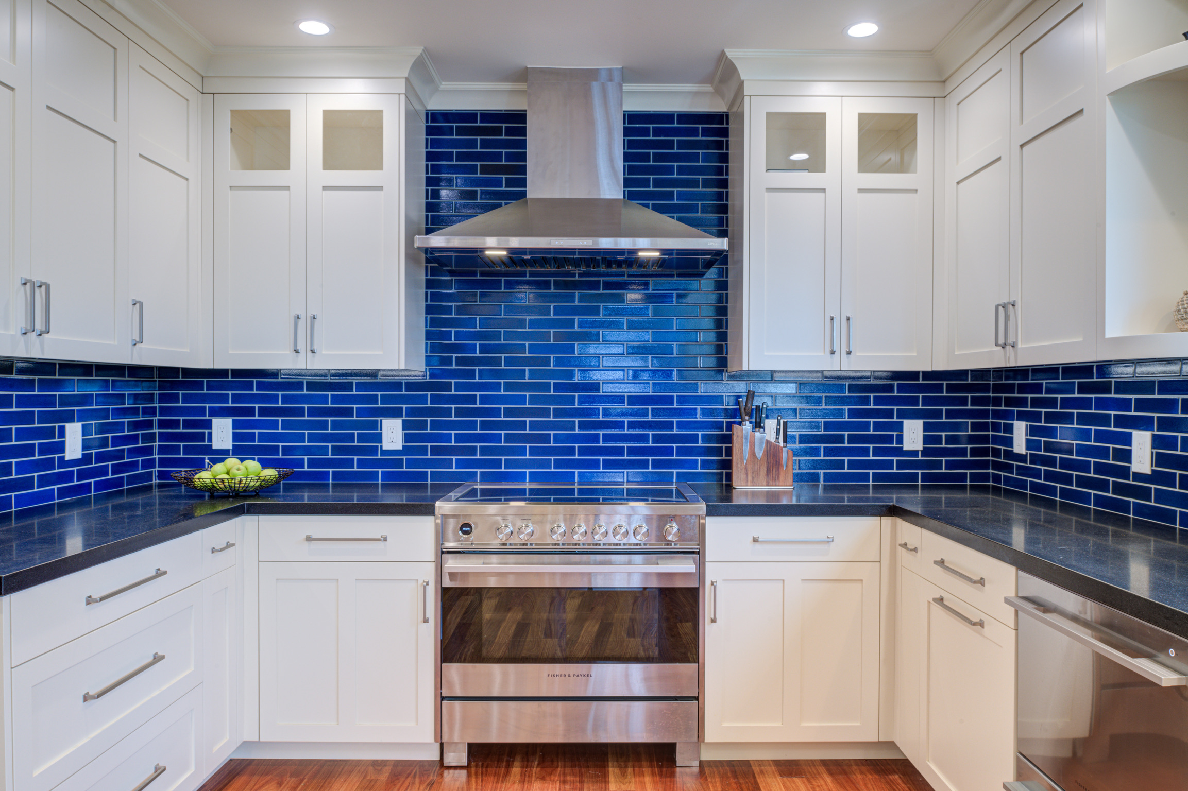
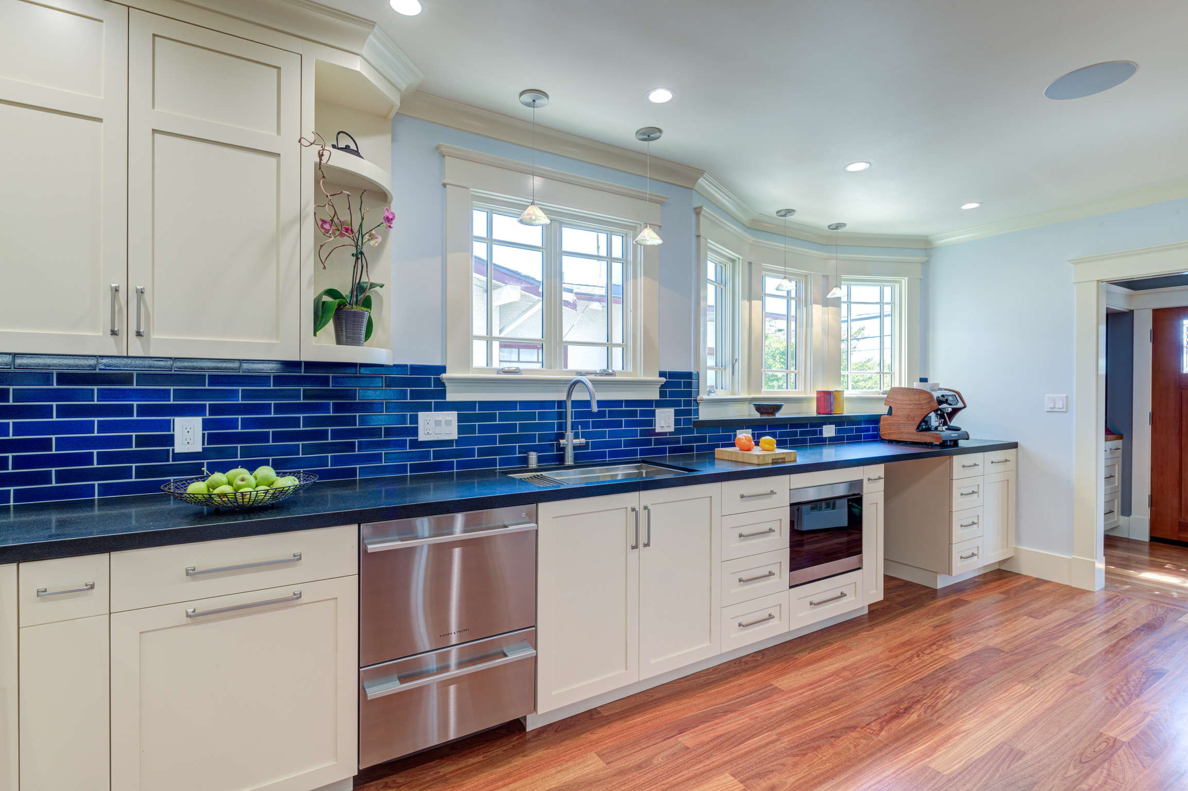
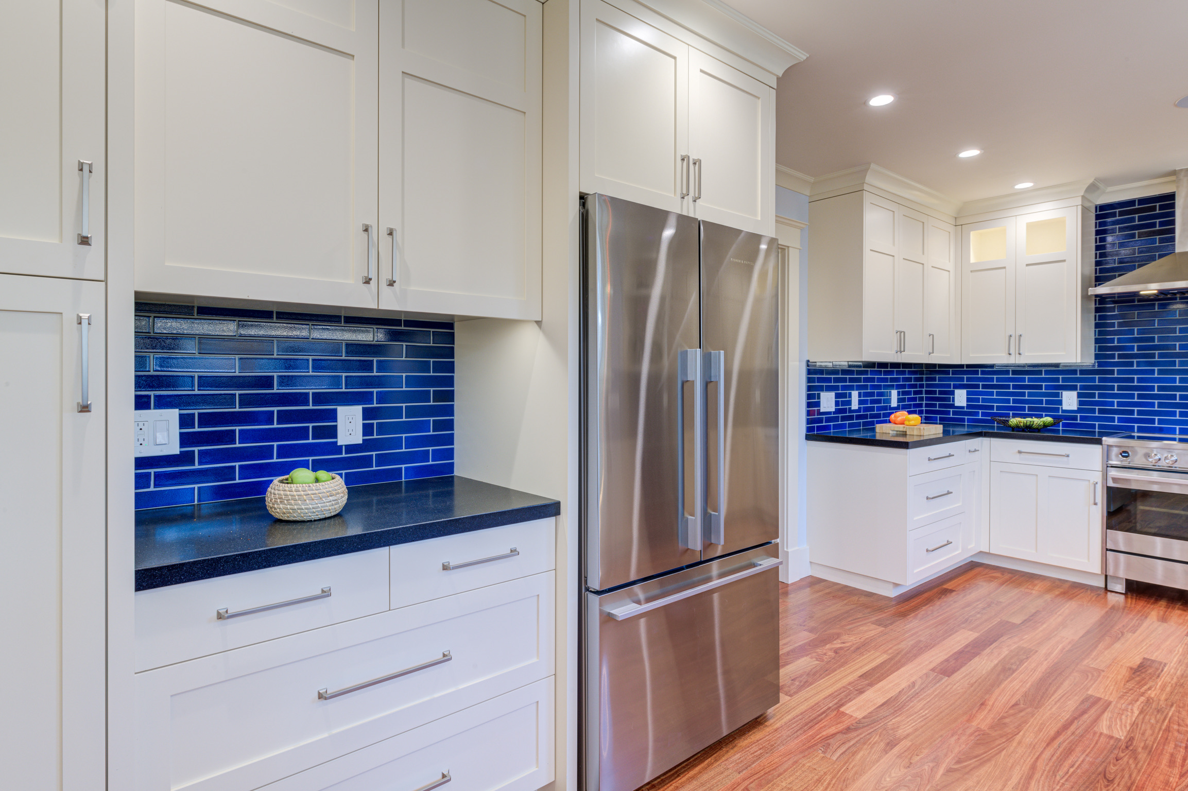
For this extensive main-floor renovation, we transformed the entire front two-thirds of a longtime client’s home, updating the foyer, living room, dining room, kitchen, hallway, and first-floor bathroom. This project is the third major remodel we’ve completed for this family over the past 14 years, continuing a long-term collaboration to reshape their home in thoughtful, cohesive phases. The result is a refreshed, better-functioning space that sets the stage for their next future project: a full basement remodel.
Client’s Challenge
The clients wanted their main floor to feel more open, functional, and up to date, but the house’s original layout and aging infrastructure made that difficult. Once we began demolition, we discovered that the existing ceiling and roof structure had been significantly under-framed, posing major safety and construction challenges. They also needed all-new plumbing, electrical, and mechanical systems—including clever solutions like a dedicated ventilation fan placed low on the bathroom wall to eliminate odors from the cat litter box.
Our Solution
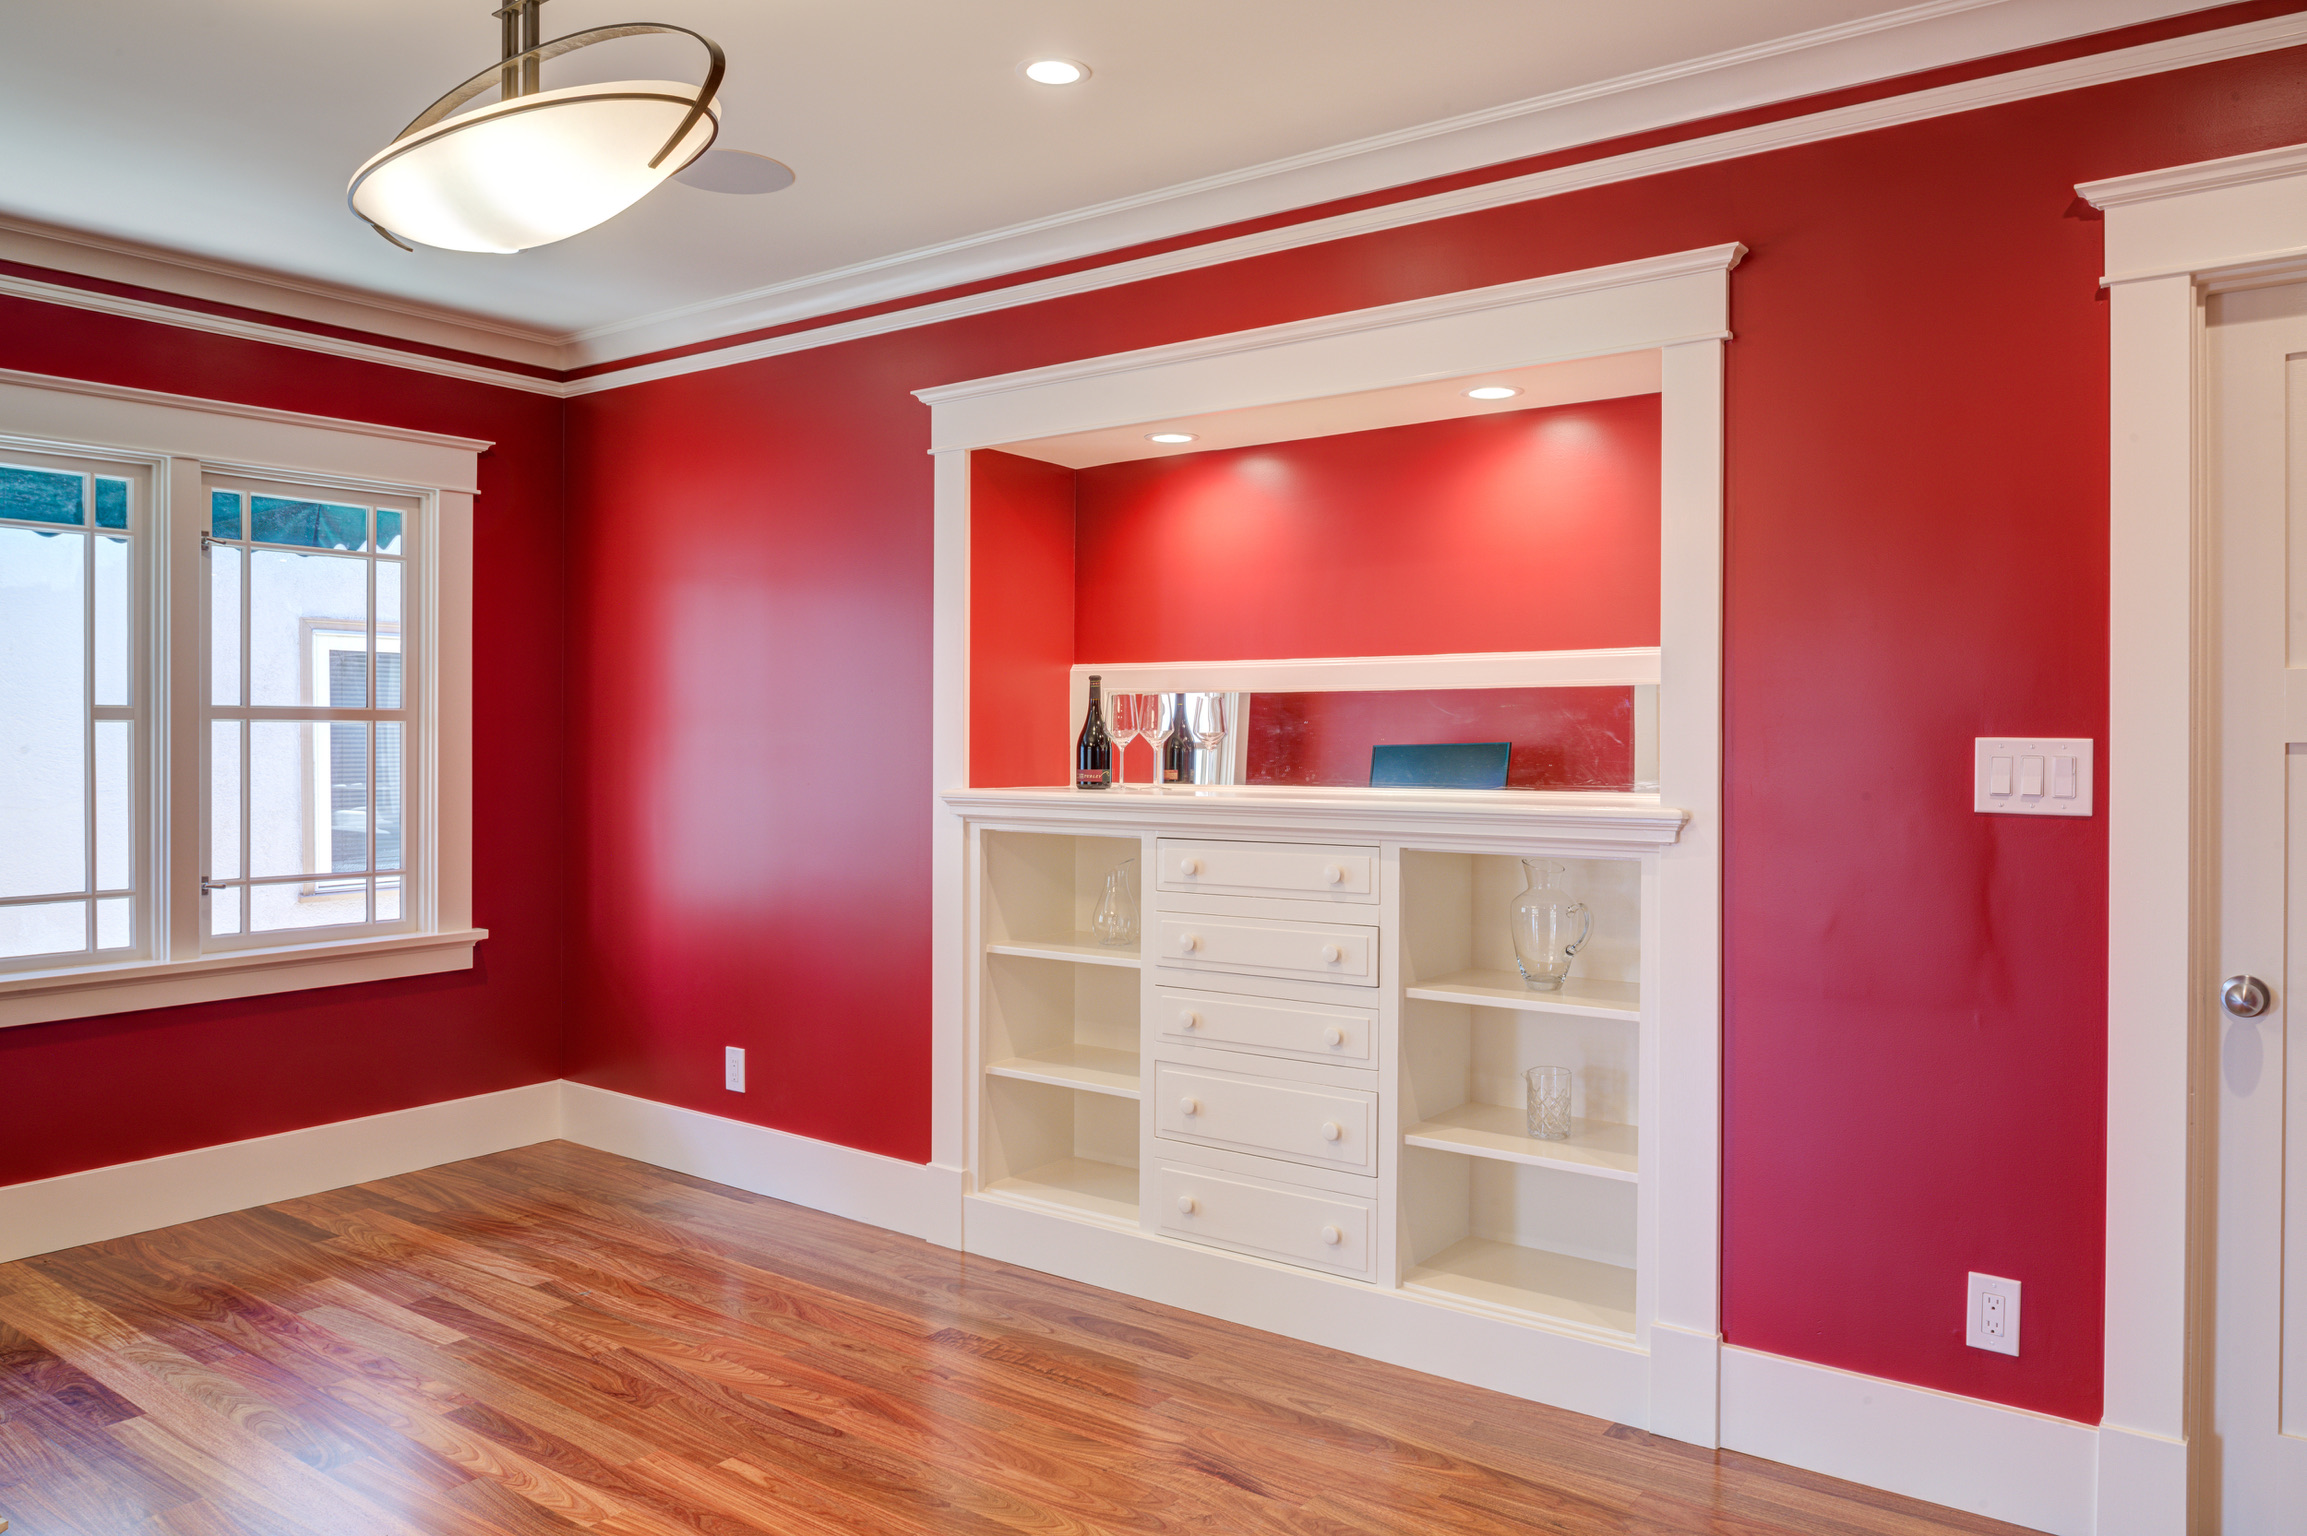
We rebuilt the entire structural framework of the main floor, installing new joists, posts, beams, and mechanical systems to give the house the stability and function it lacked. From there, we reframed the living spaces to improve circulation between rooms and installed custom cabinetry in the kitchen, foyer, and living room for both beauty and efficient storage. With upgraded finishes throughout and a significantly enhanced dining-room built-in, the revitalized main floor now delivers the comfort, flow, and craftsmanship the clients envisioned.