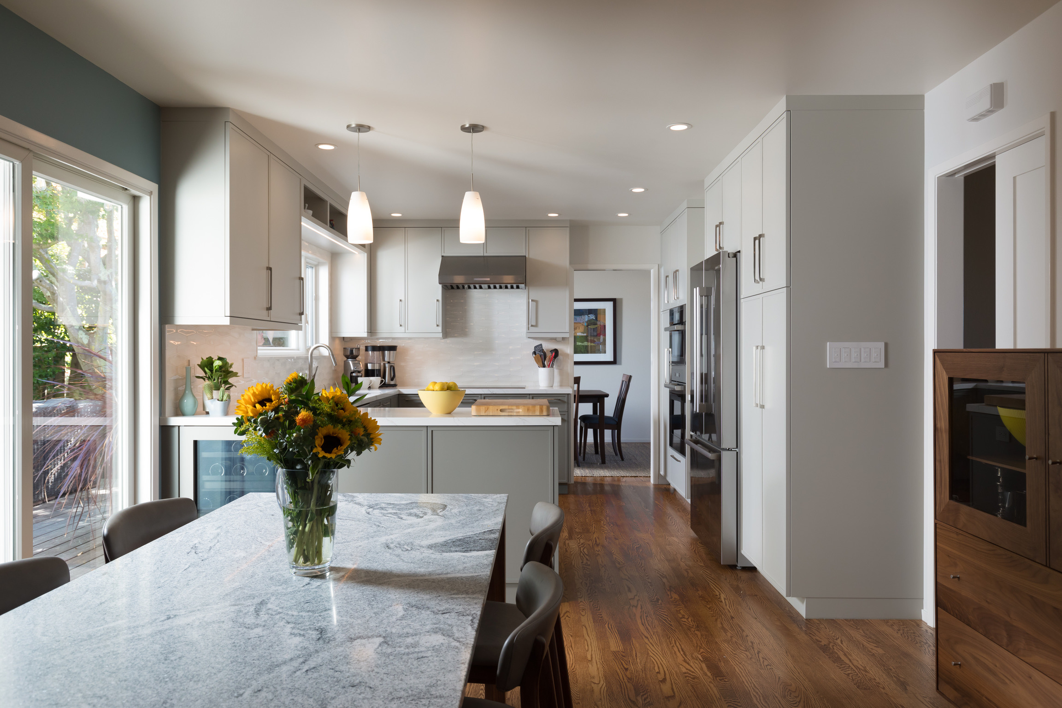
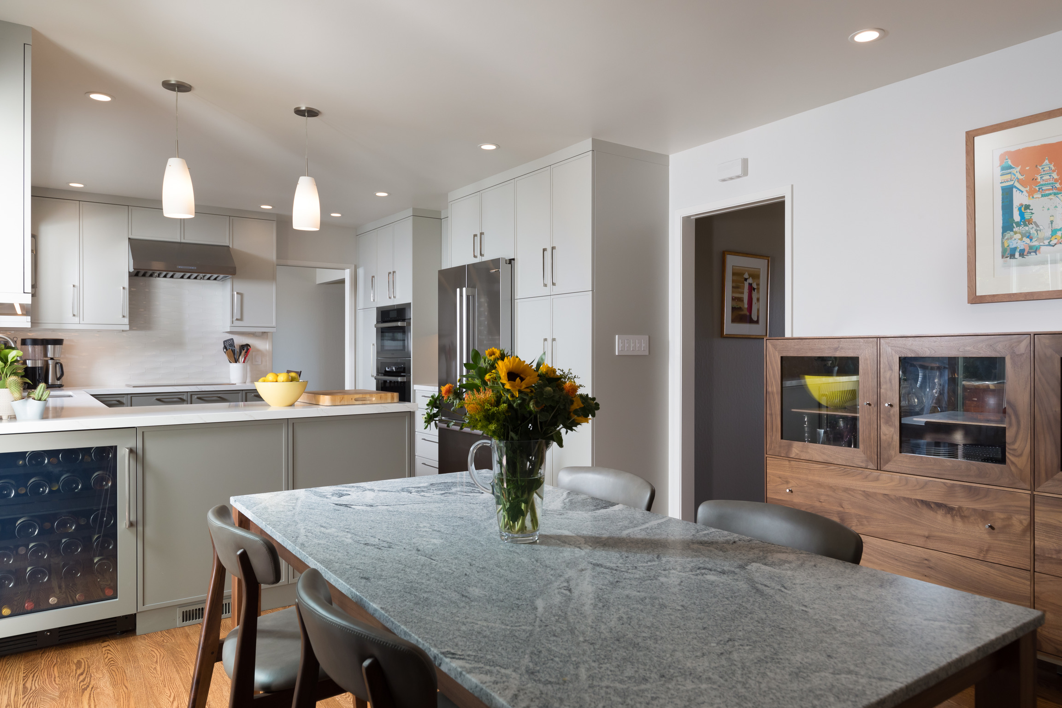
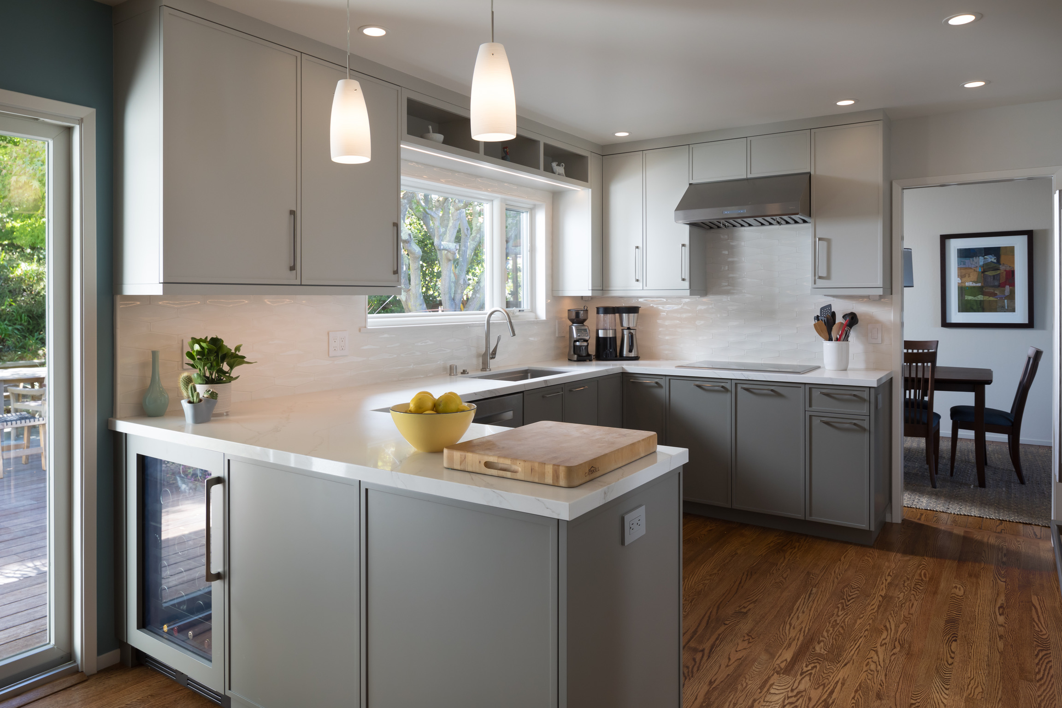
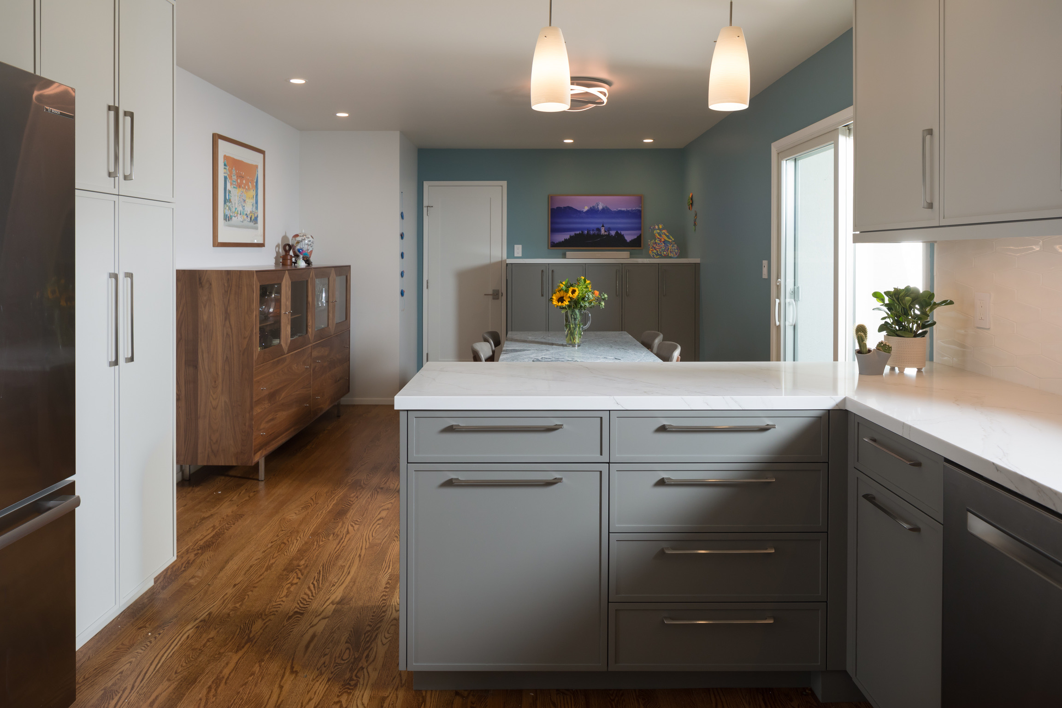
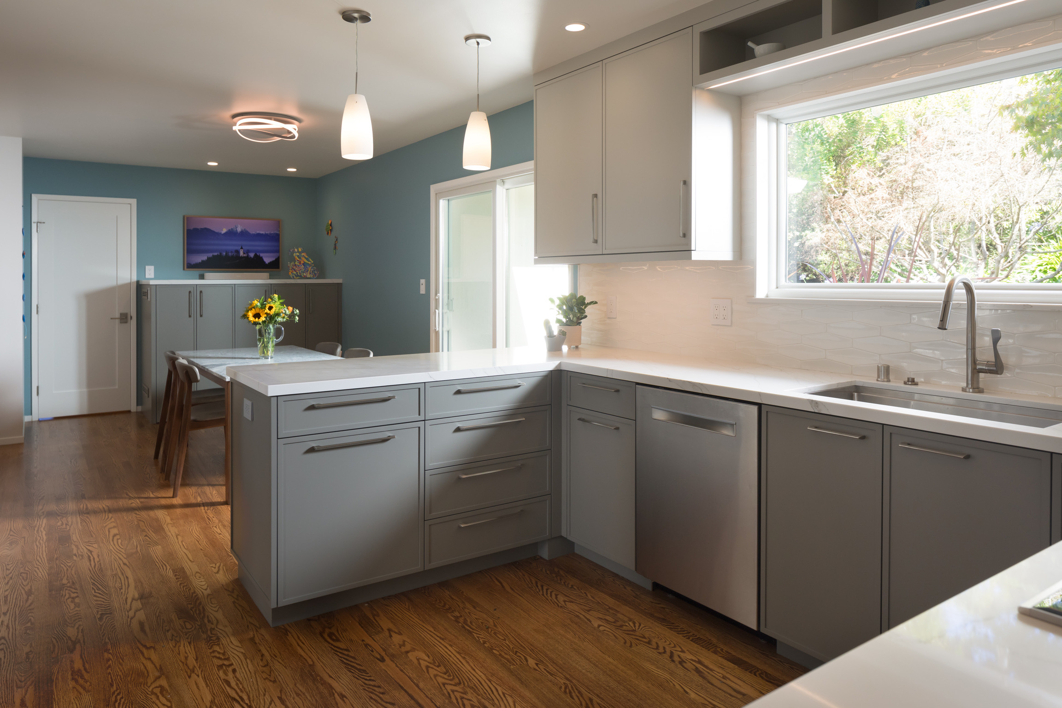
This project involved a complete renovation of a dated and dysfunctional kitchen in a home that had seen little improvement since it was built. The remodel transformed the back portion of the house into a bright, open, and functional space designed for everyday living and entertaining. With new cabinetry, finishes, and custom details, the result is a modern kitchen that still feels connected to the home’s original character.
The homeowners, nearing retirement, wanted to move back into their longtime rental property and make it a comfortable, livable home. The existing kitchen was cramped, outdated, and poorly laid out, with narrow doorways that restricted flow between rooms and a small, awkward bathroom off a narrow hallway. They needed an open, welcoming space where they could cook, work, and entertain.
We completely remodeled the back of the house, opening up walls and creating a flowing connection between the kitchen, dining room, and living room. The new kitchen features custom cabinetry, a central island for cooking and gathering, and a built-in desk nook for work-from-home flexibility. A new arched doorway—carefully crafted to mirror the home’s existing arches—unifies the rooms, while refinished hardwood floors and fresh paint throughout tie the old and new together seamlessly.